 info@imagine-dsuk.com
 01772 428334


 Back to all blogs


Project Apple: 2D CAD As-Built Drawings for Roof Insulation and Waterproofing
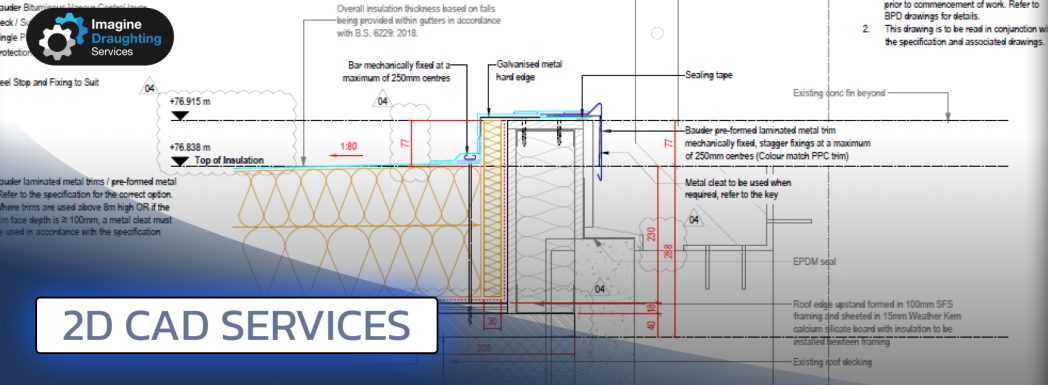
For Project Apple, Imagine Draughting Services produced 2D CAD as-built drawings to document the roof insulation and waterproofing system. The work brought together details from the architect and the specialist roofing contractor into a single set of drawings.
Bringing Architectural and Roofing Details Together
The project drew on two sources: the architect’s drawings and the roofing contractor’s specialist details. Each provided information relevant to the roof build-up. Our role was to bring those details together so that the insulation and waterproofing could be understood in the context of the roof structure.
This is particularly useful when related details sit in separate drawing packages. A combined set gives readers one place to see how the layers relate to the structure and to each other.
Why As-Built Roof Drawings Matter
A roof’s insulation and waterproofing are largely concealed once the work is complete. As-built drawings provide a reference for the roof build-up when those layers are no longer visible.
That record can be useful when planning maintenance, assessing future alterations or handing the building over to a facilities team. It helps the people working on the building understand the existing construction before deciding what needs further investigation.
Need 2D CAD Support for Your As-Built Drawings?
If your project details are spread across architectural drawings and specialist contractor documents, we can help bring them together into a clear drawing set.
Explore our 2D CAD services or email info@imagine-dsuk.com to discuss your project.
