 info@imagine-dsuk.com
 01772 428334


 Back to all blogs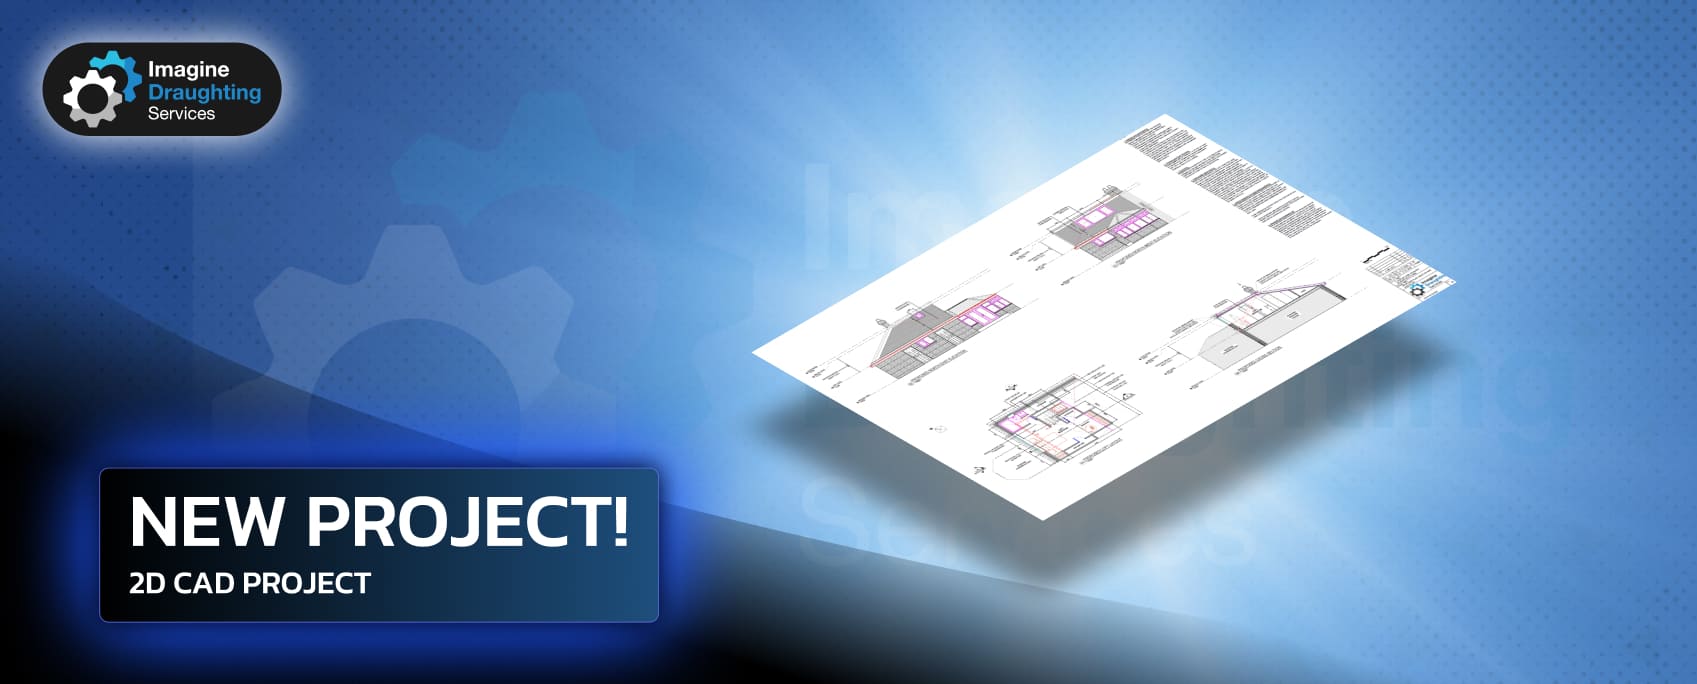


2D CAD Services for a Residential Project in Blackpool
Imagine Draughting Services recently delivered a detailed set of 2D CAD drawings for a residential property on Castle Lane in Staining, Blackpool.
The project required clear and accurately presented drawings showing the proposed changes to the property. Our team prepared a coordinated drawing package that communicates the design clearly and provides a reliable foundation for reviewing, planning and developing the project.
Detailed Residential CAD Drawings
The completed drawing package included a site plan, proposed floor layouts and multiple external elevations. Each drawing was carefully prepared to show the property’s dimensions, levels, architectural features and proposed alterations.
Producing all of the information in a consistent CAD format makes the design easier to understand and helps everyone involved in the project work from the same accurate information.
The drawings included:
- A clear site and location plan
- Proposed residential floor layouts
- North-east and south-east elevations
- Relevant dimensions, levels and annotations
- Professionally organised drawing sheets
- Consistent architectural details across the complete package
Why Accurate 2D CAD Drawings Matter
High-quality 2D CAD Services are an essential part of residential extension, renovation and property development projects.
Accurate drawings help homeowners, architects, engineers and contractors understand how the proposed design will relate to the existing building. They can also reduce uncertainty, improve communication and help identify potential issues before construction work begins.
For this project in Staining, the proposed elevations clearly illustrated the appearance of the property from different viewpoints. The floor plans and site information provided further context, helping to communicate the complete design rather than individual changes in isolation.
Clear and Professional Project Documentation
Our goal is always to create technical drawings that are accurate, easy to read and professionally presented.
Whether working from sketches, existing drawings, survey information, PDFs or marked-up documents, our experienced CAD designers can transform the available information into a coordinated digital drawing package.
Every drawing is produced with close attention to dimensions, linework, annotations and overall presentation. This ensures that the final documentation can be used confidently throughout the next stages of the project.
Professional 2D CAD Services Across the UK
Imagine Draughting Services supports residential, commercial and industrial projects throughout the UK. From individual property alterations to larger drawing packages, we provide flexible CAD support tailored to the specific requirements of each client.
Our services include:
- 2D CAD drawing production
- Architectural plans and elevations
- CAD conversions
- Drawing amendments and updates
- Paper, PDF and sketch-to-CAD conversion
- As-built and proposed drawings
- Ongoing CAD support
Do You Need Help With a Residential CAD Project?
If you require professional 2D CAD Services for an extension, renovation, planning concept or property development project, our team is ready to help.
Contact Imagine Draughting Services to discuss your requirements and receive a tailored quotation.
Call us: 01253 543259
Visit: www.imagine-dsuk.com
